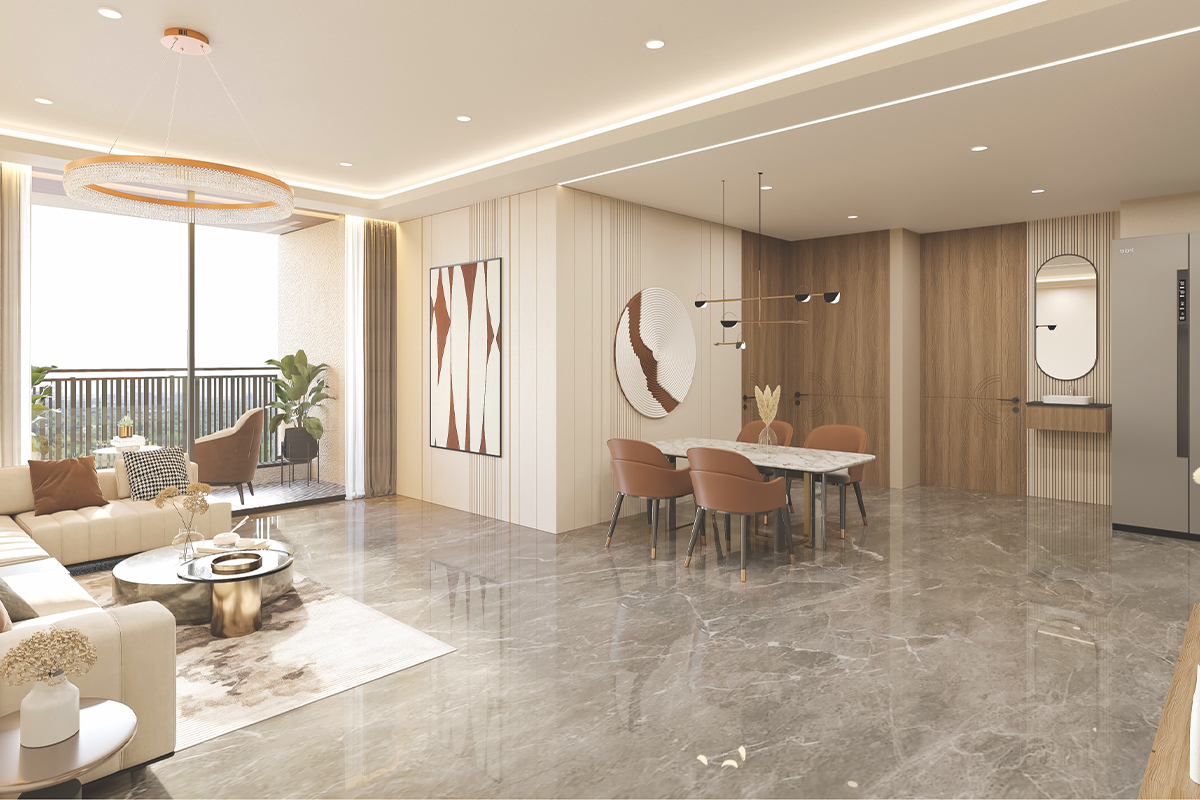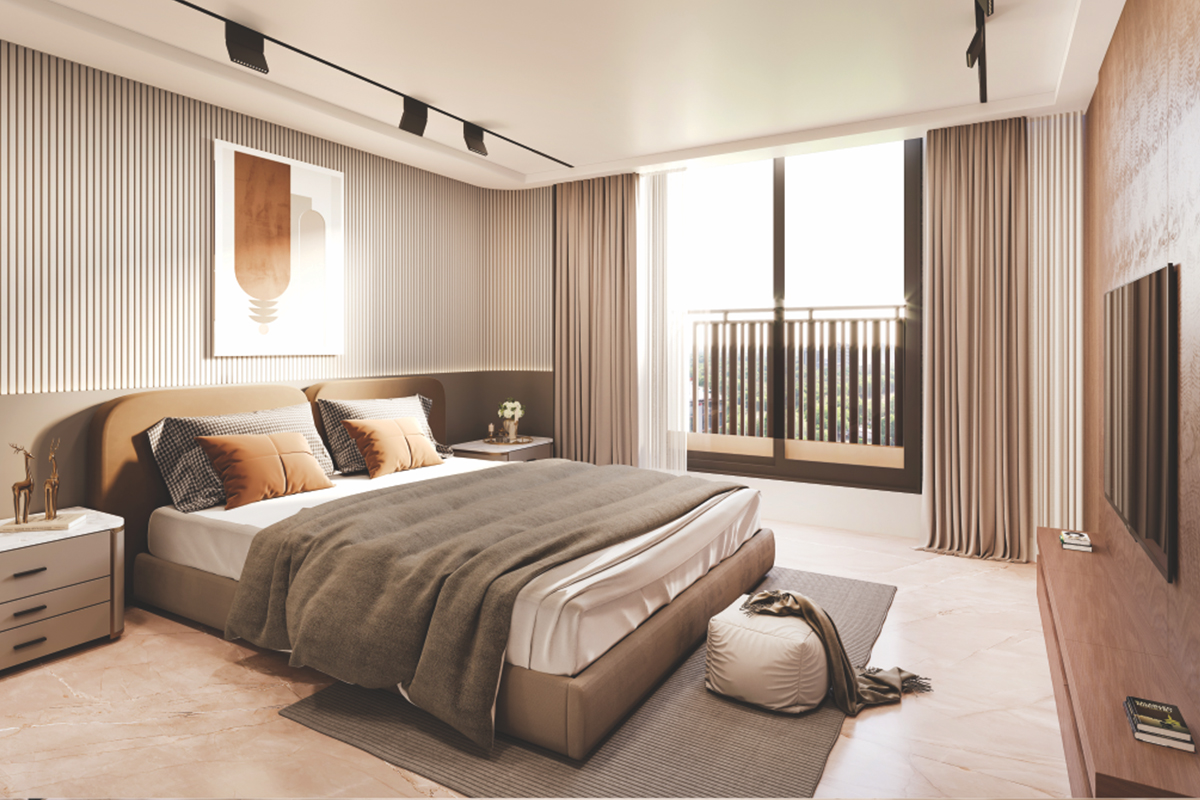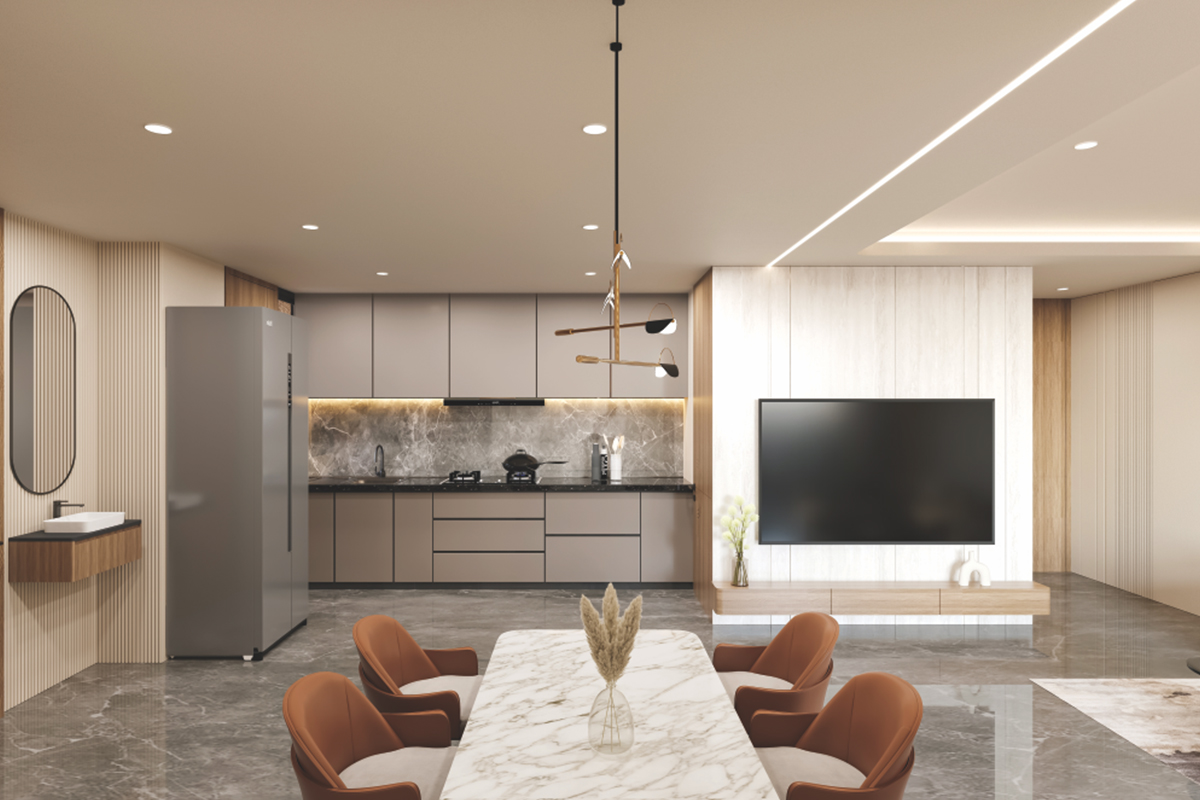
2BHK & 3BHK
Luxurious Flats
& Shops.
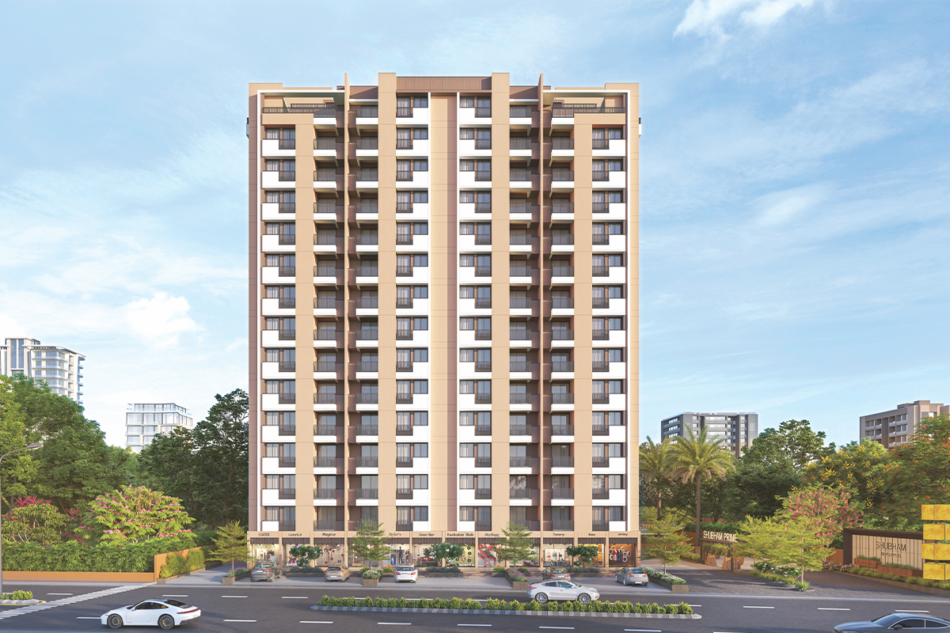
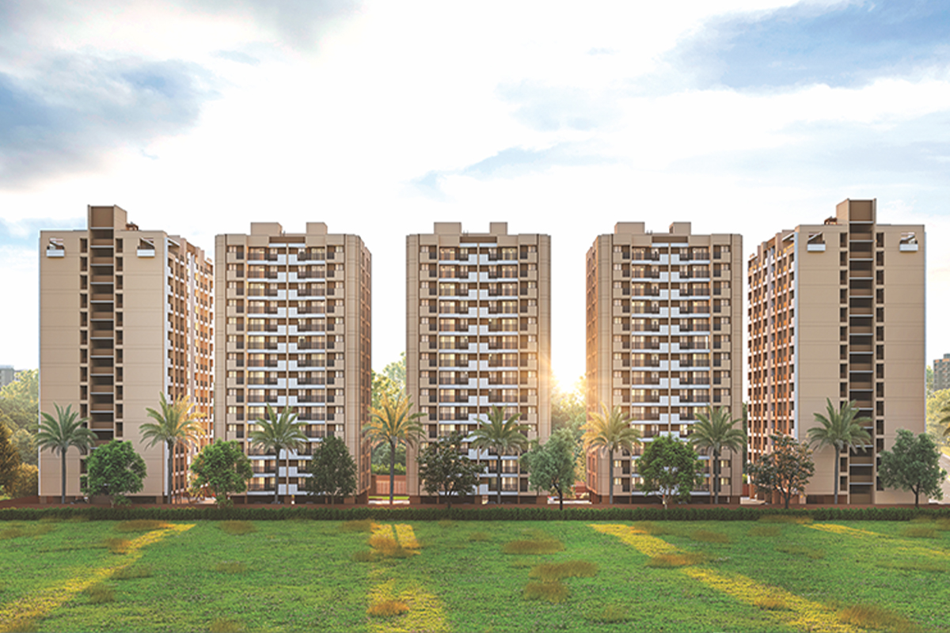
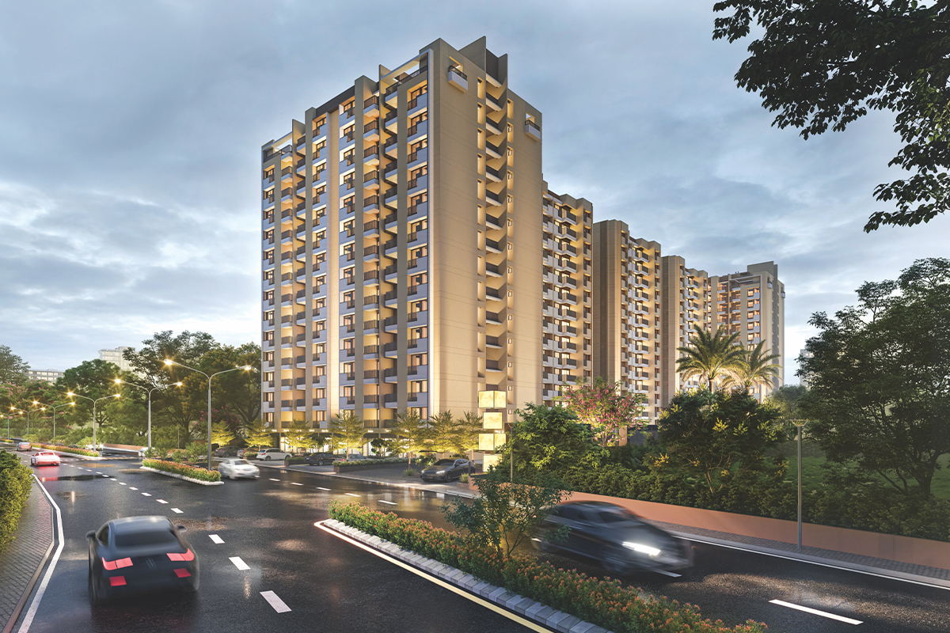
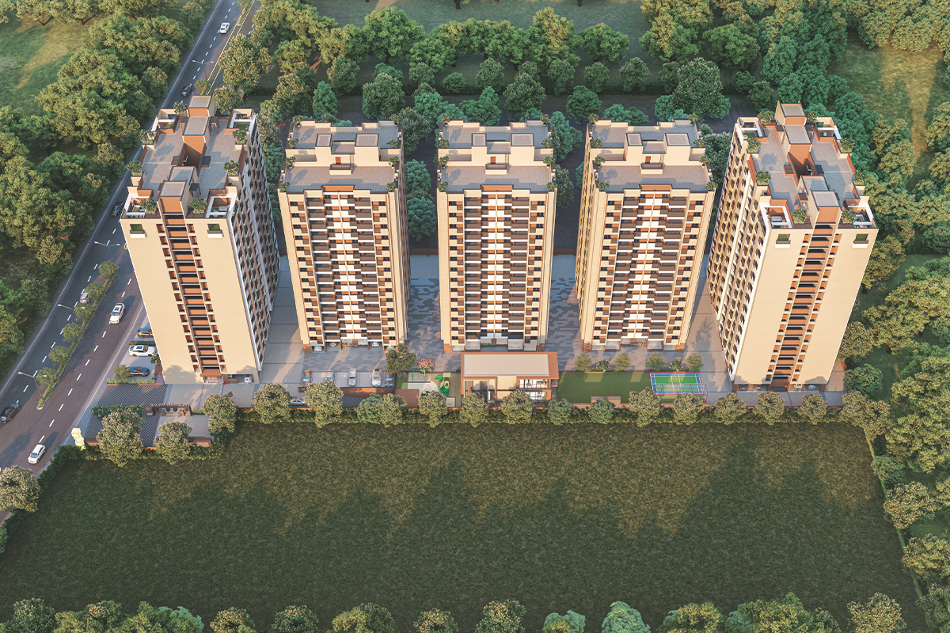
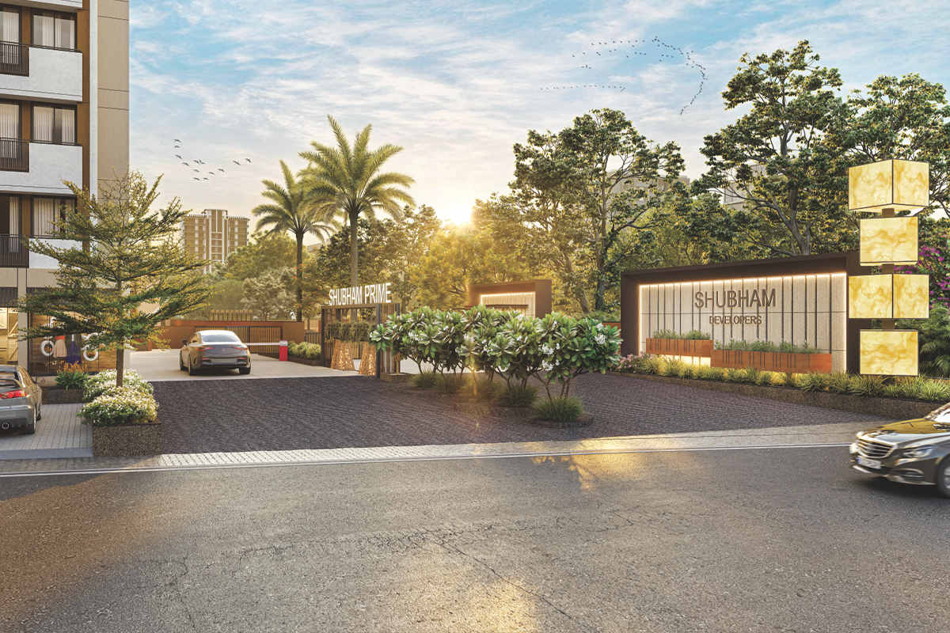
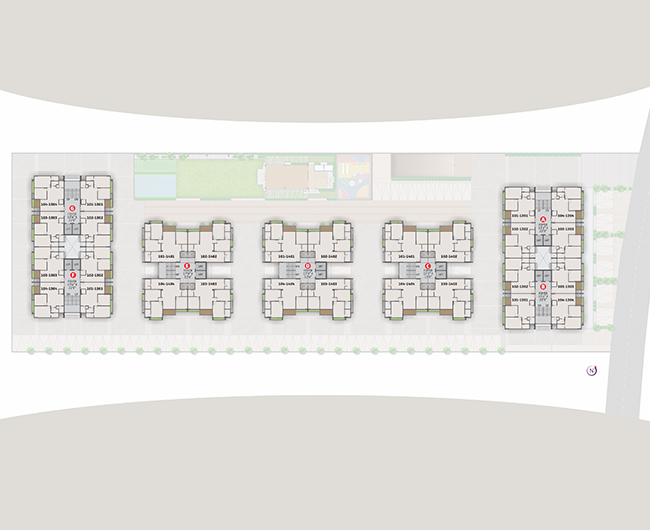
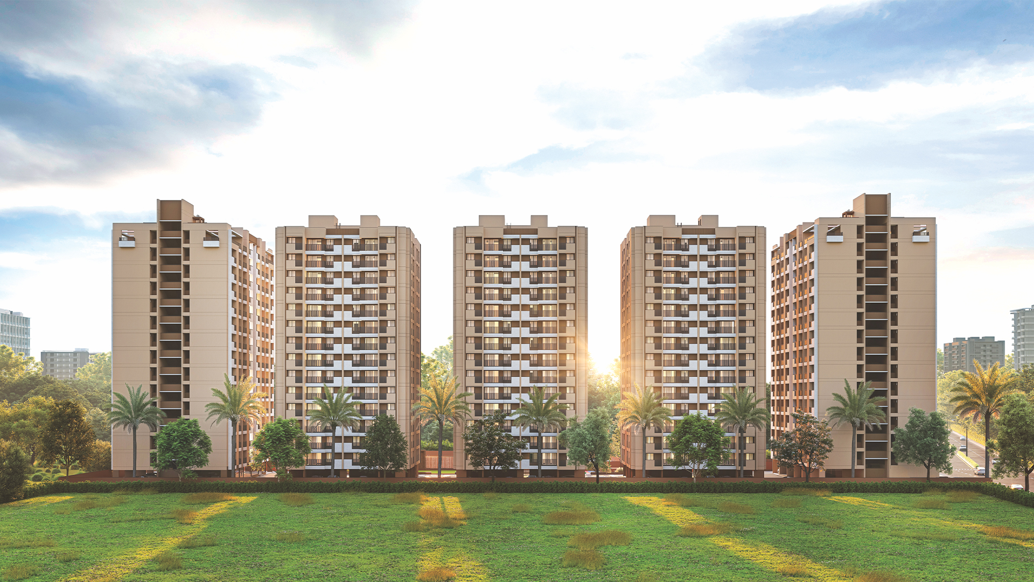
Shubham Prime is a thoughtfully designed residential project in Sanand,
Ahmedabad, offering modern homes for comfortable family living.
RERA: PR/GJ/AHMEDABAD/SANAND/AUDA/MAA17007/190626/311232
The Prime Address
Shubham Prime is a thoughtfully designed residentia
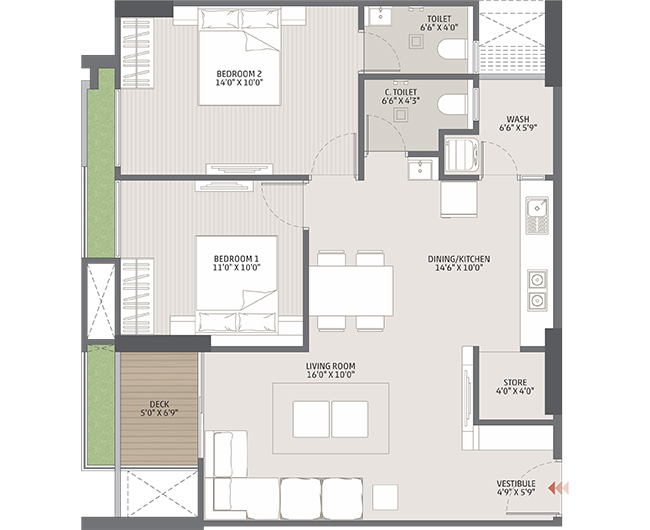
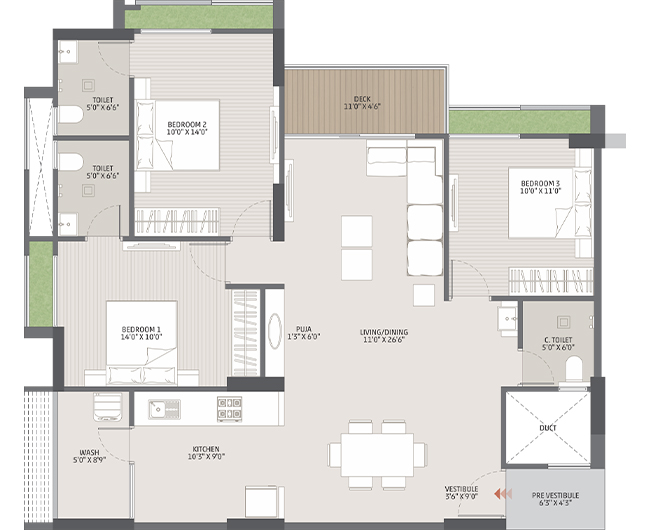
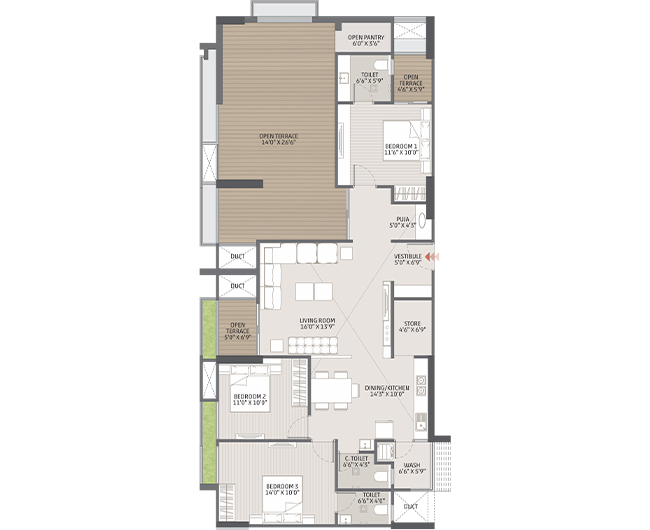
project in Sanand, Ahmedabad, offering modern 2 BHK
and 3 BHK homes for comfortable family living. Developed
by Shubham Developers the project construction,
contemporary amenities and convenient connectivity.
With well-planned residences and a promising location,
Shubham Prime is an ideal choice for homebuyers looking
for a residential project in Sanand and a modern lifestyle in Ahmedabad.
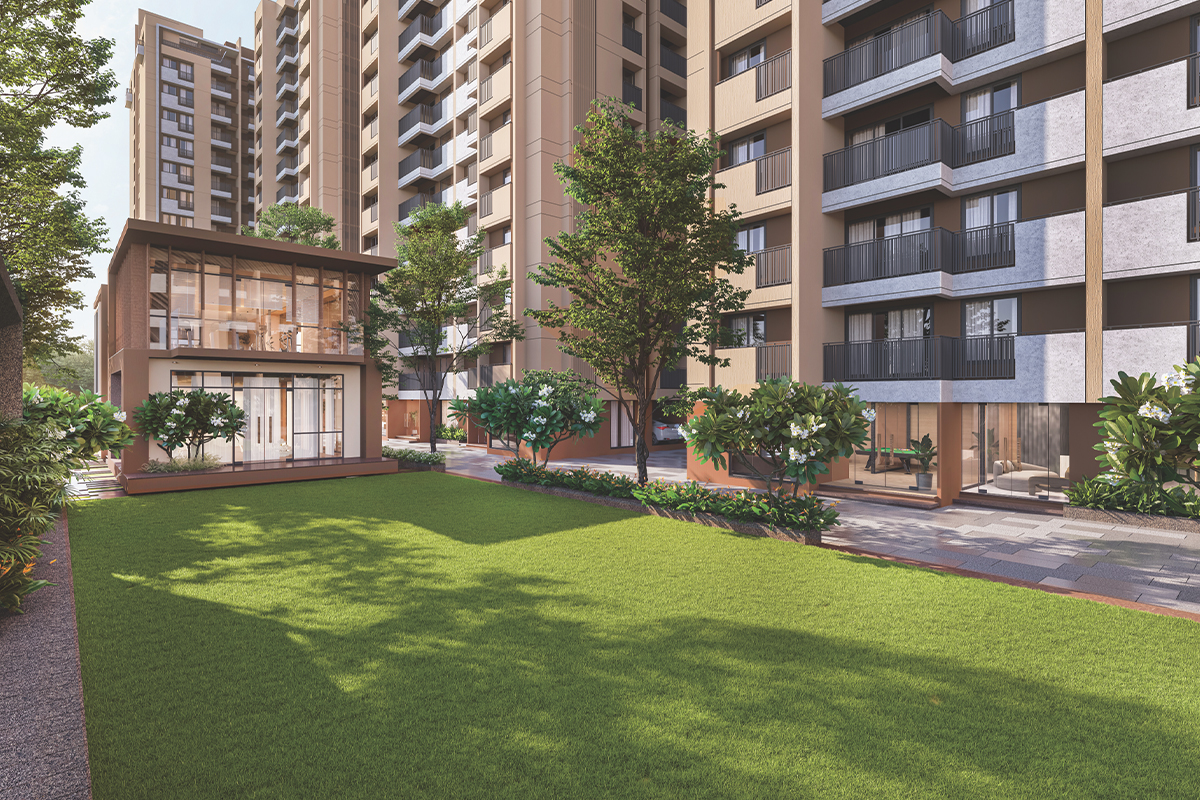
World-Class Amenities

Club House

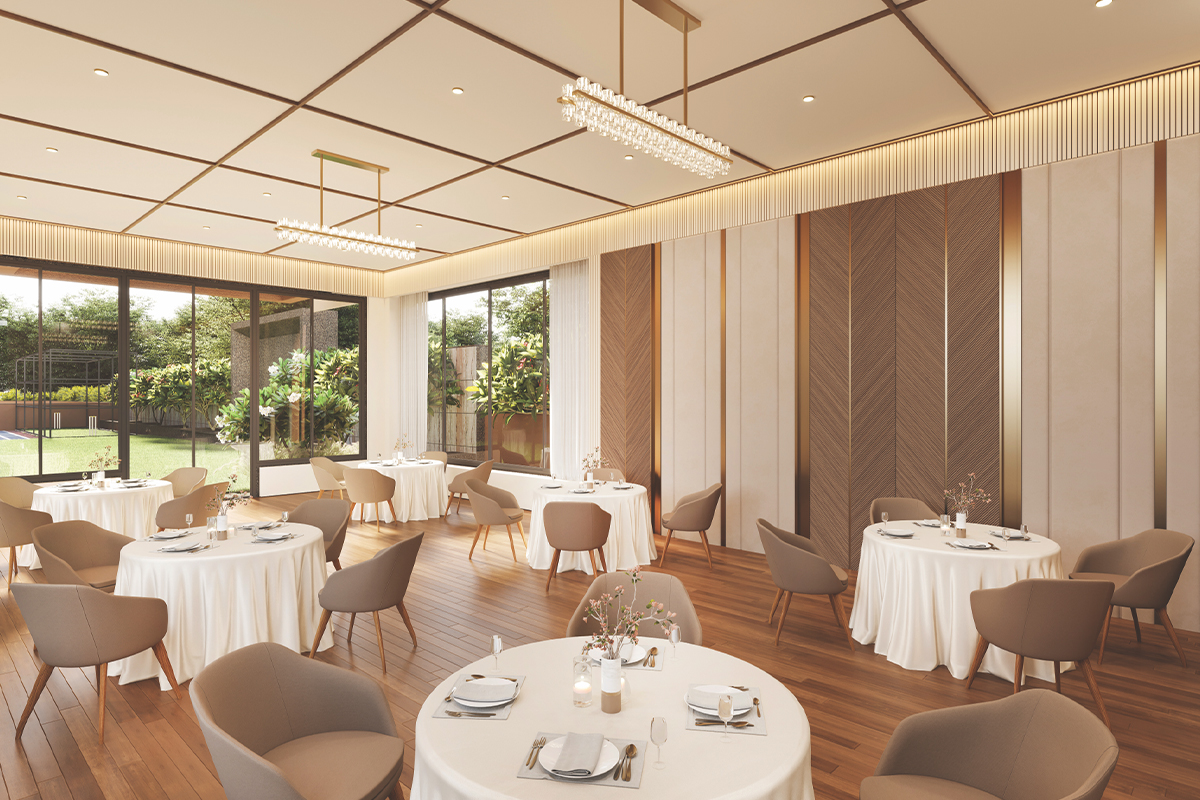
Banquet Hall

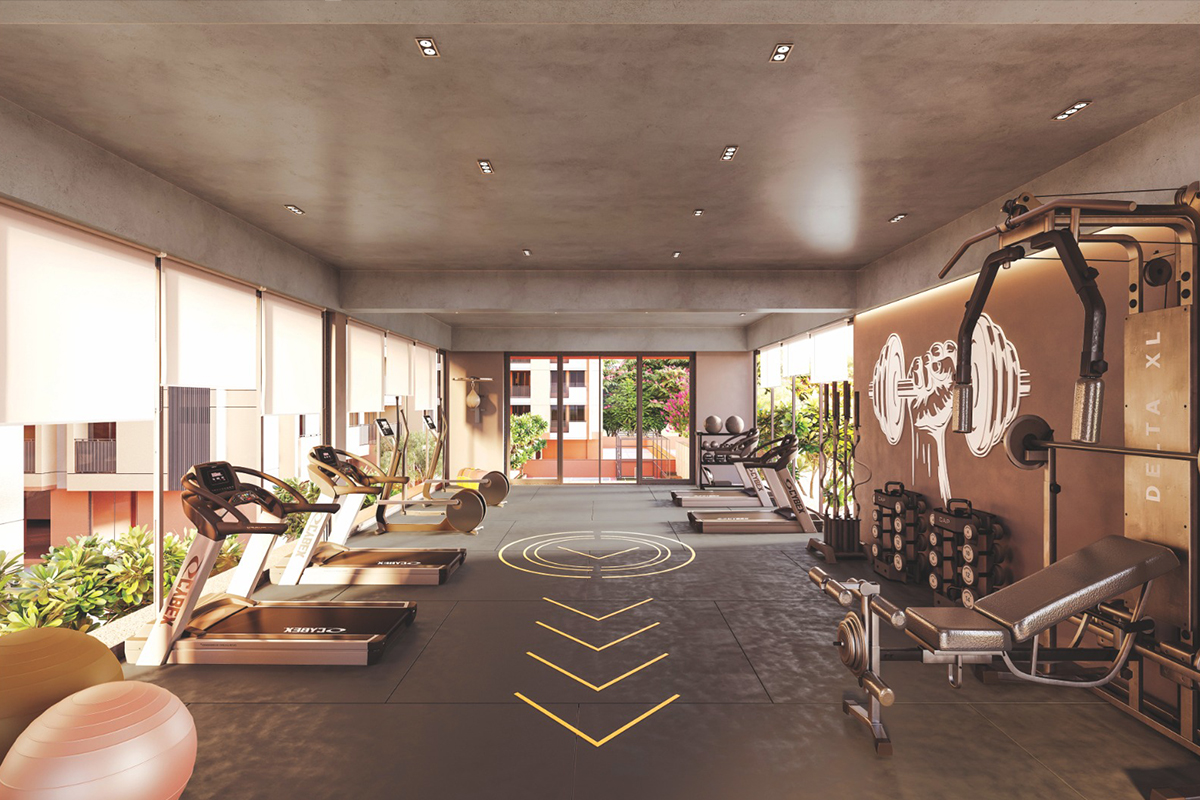
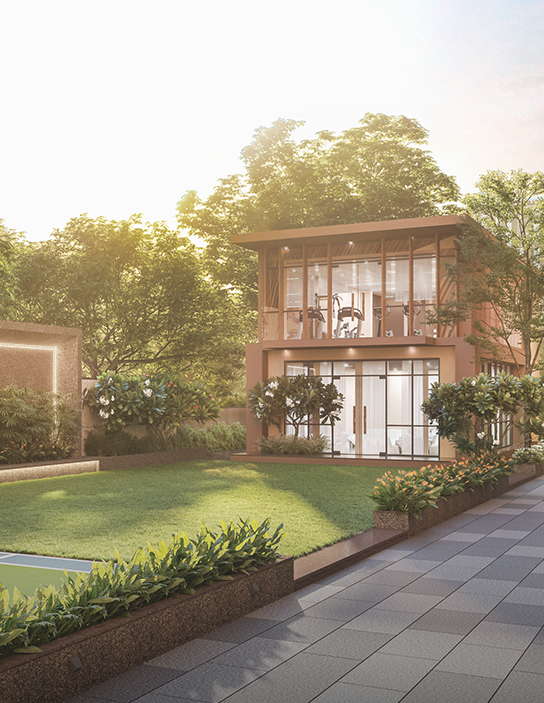
GYM

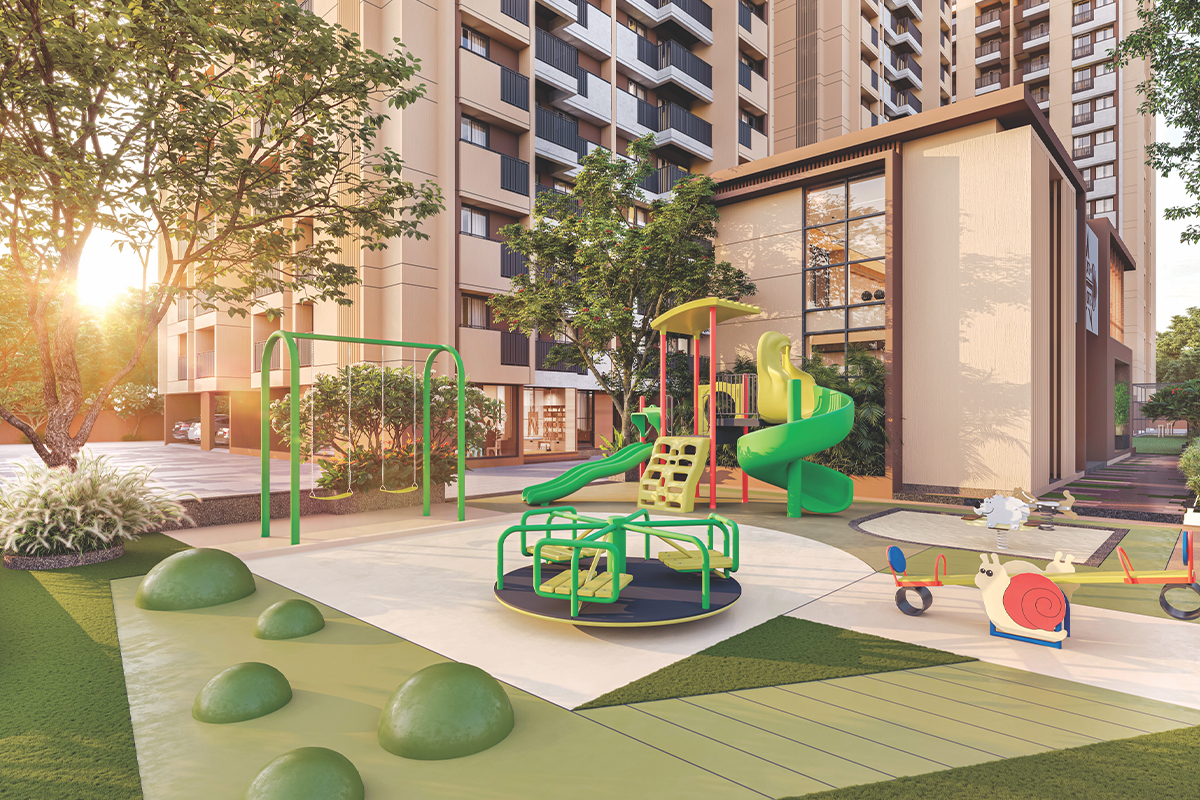
Landscape Garden

Box Cricket

Automatic Lift

Multipurpose Court

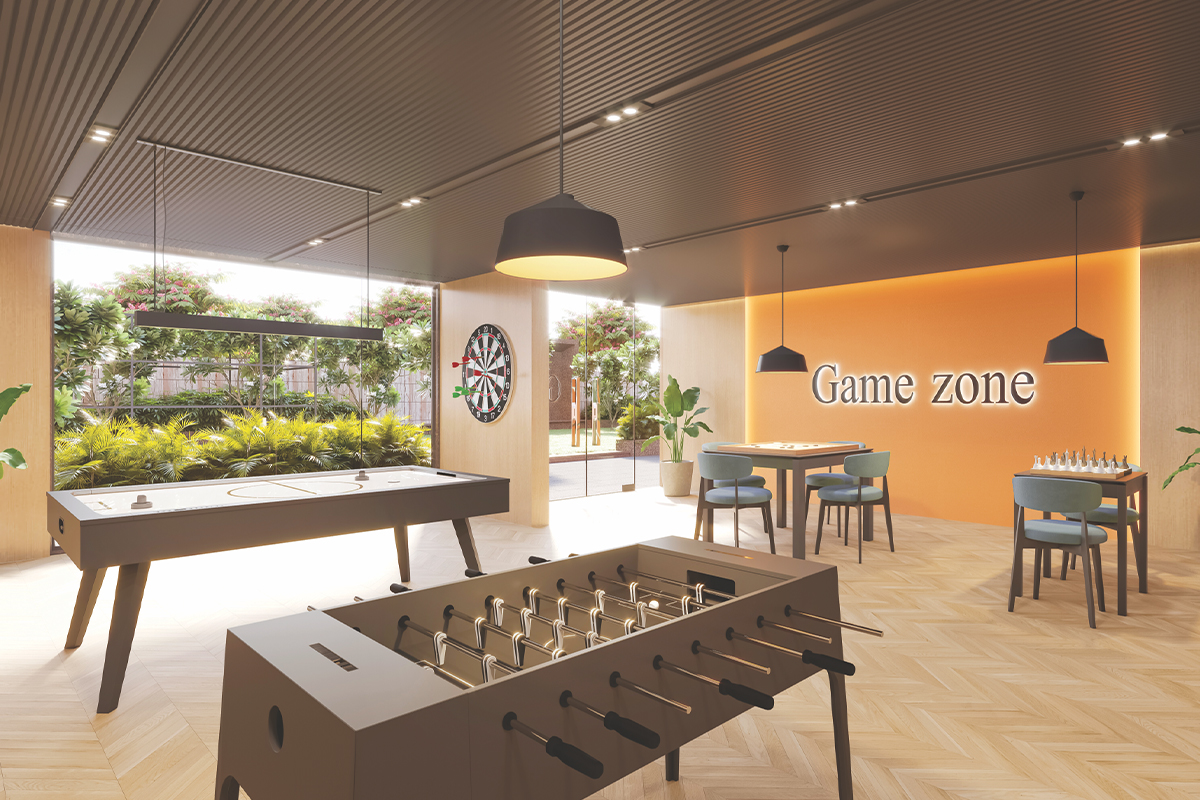
Indoor Games

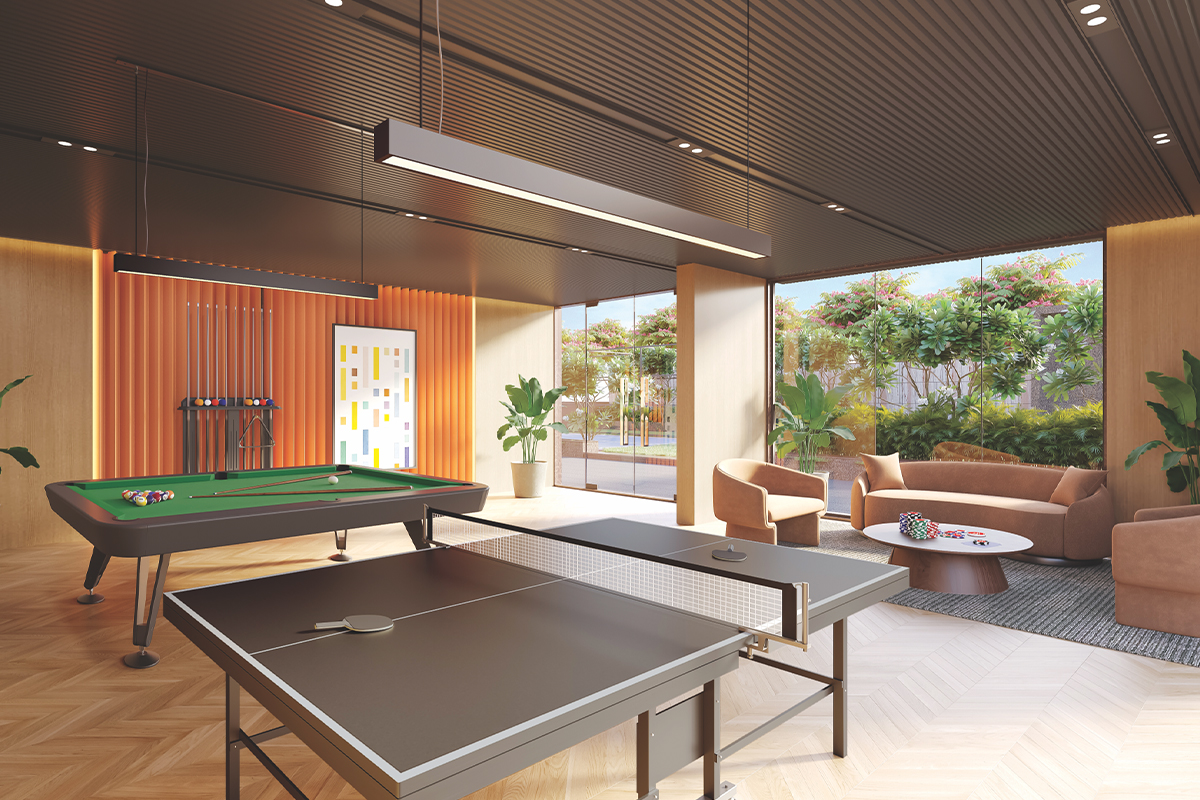
TT & Pool Room

Toddler Room

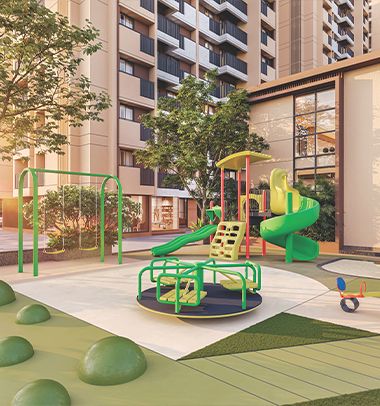
Kid's Play Area

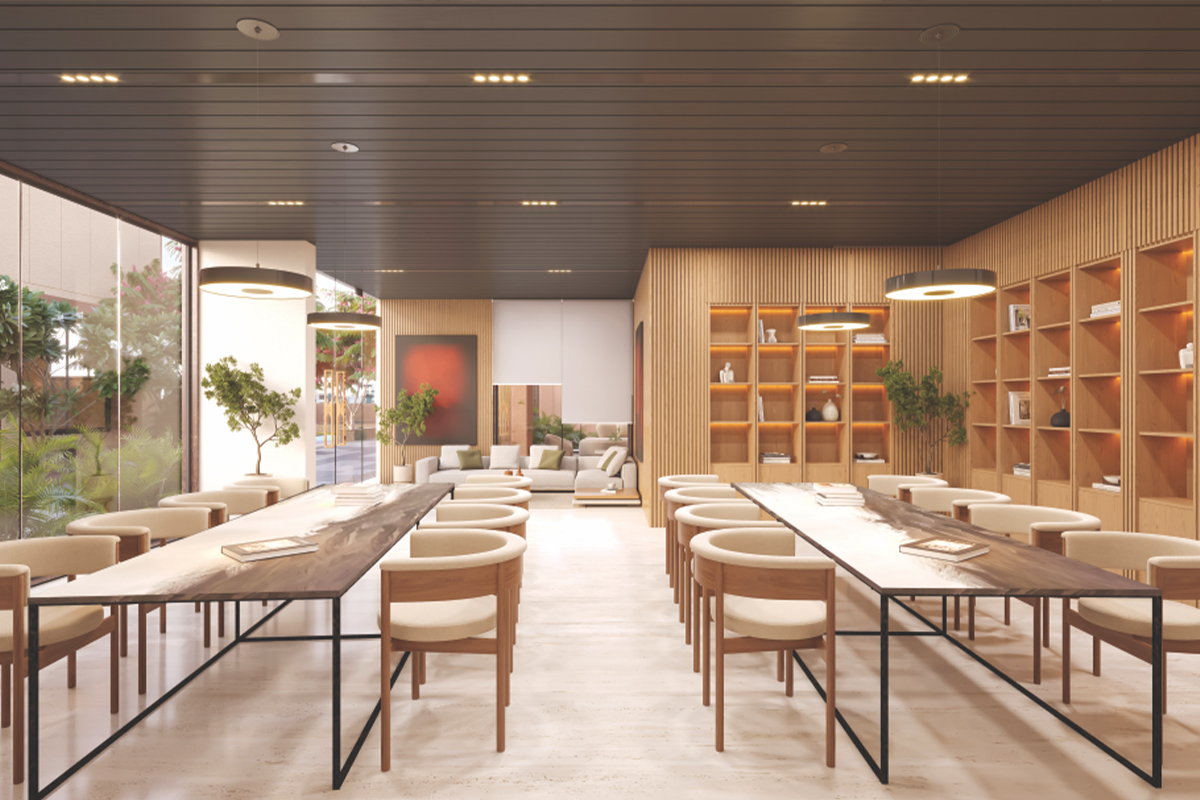
Library

Society Office

Ambiance Lighting

DG Power

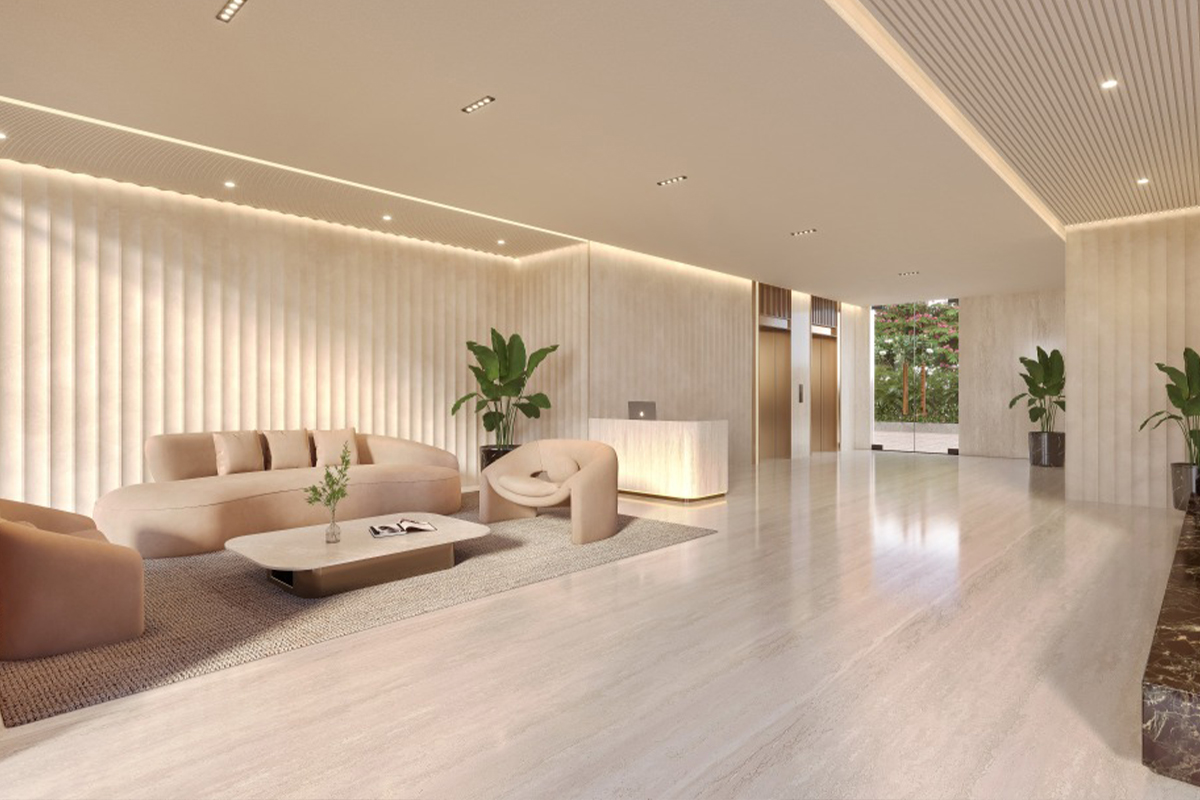
Entrance Foyer

Fire Safety

Solar Common Area

CCTV

24x7 Security

Basement Parking
Specifications
STRUCTURE
Earthquake resistant R.C.C. frame structure as per structural engineer's design.
FLOORING
Vitrified tiles flooring in all rooms.
KITCHEN
Granite platform with S.S. sink. Glazed tiles dado up to lintel level. Provision for R.O. point with required electrical & plumbing point.
BATHROOMS / TOILET
Anti-skid flooring. Glazed tiles dado up to lintel level. Branded sanitary ware fittings.
DOORS & WINDOWS
Wooden door frame with decorative main door, all other flush door with ss fitting.
WASH AREA
Anti-skid flooring. Provision for washing machine with electrical and plumbing point.
ELECTRIFICATION
Concealed copper wiring with M.C.B / E.L.C.B. Branded modular switches with sufficient electrical points in all rooms. Electrical point for A.C. in master bedrooms.
PLUMBING
Branded U.P.V.C. pipes for regular water supply. Branded C.P.V.C. pipes for hot water supply. Branded P.V.C pipe for drain.
FITTING
Concealed plumbing fitting with standard quality bath fitting and sanitary ware.
TERRACE
Open terrace with water proof treatment.
PLASTER & PAINTS
Inside: Single coat mala plaster with wall putty finish. Outside: Double coat mala plaster with exterior paint for attractive elevation.